Save
Ask
Tour
Hide
Share
$1,015,000
1 Day On Site

551 Mountain Laurel
Chapel Hill, NC 27517

Single Family Residence|Coming Soon
4
Beds
4
Total Baths
3
Full Baths
1
Partial Bath
4,756
SqFt
$213
/SqFt
2004
Built
Subdivision:
The Preserve at Jordan Lake
County:
Chatham
Call Now: 919-404-SHOW
Is this the listing for you? We can help make it yours.
919-404-SHOW
Upcoming Open Houses
Sat, Aug 8, 11:00 AM - 1:00 PM
551 Mountain Laurel551 Mountain Laurel
Save
Ask
Tour
Hide
Share

Mortgage Calculator

Monthly Payment (Est.)

$4,631
Calculator powered by Showcase IDX, a Constellation1 Company. Copyright ©2026 Information is deemed reliable but not guaranteed.

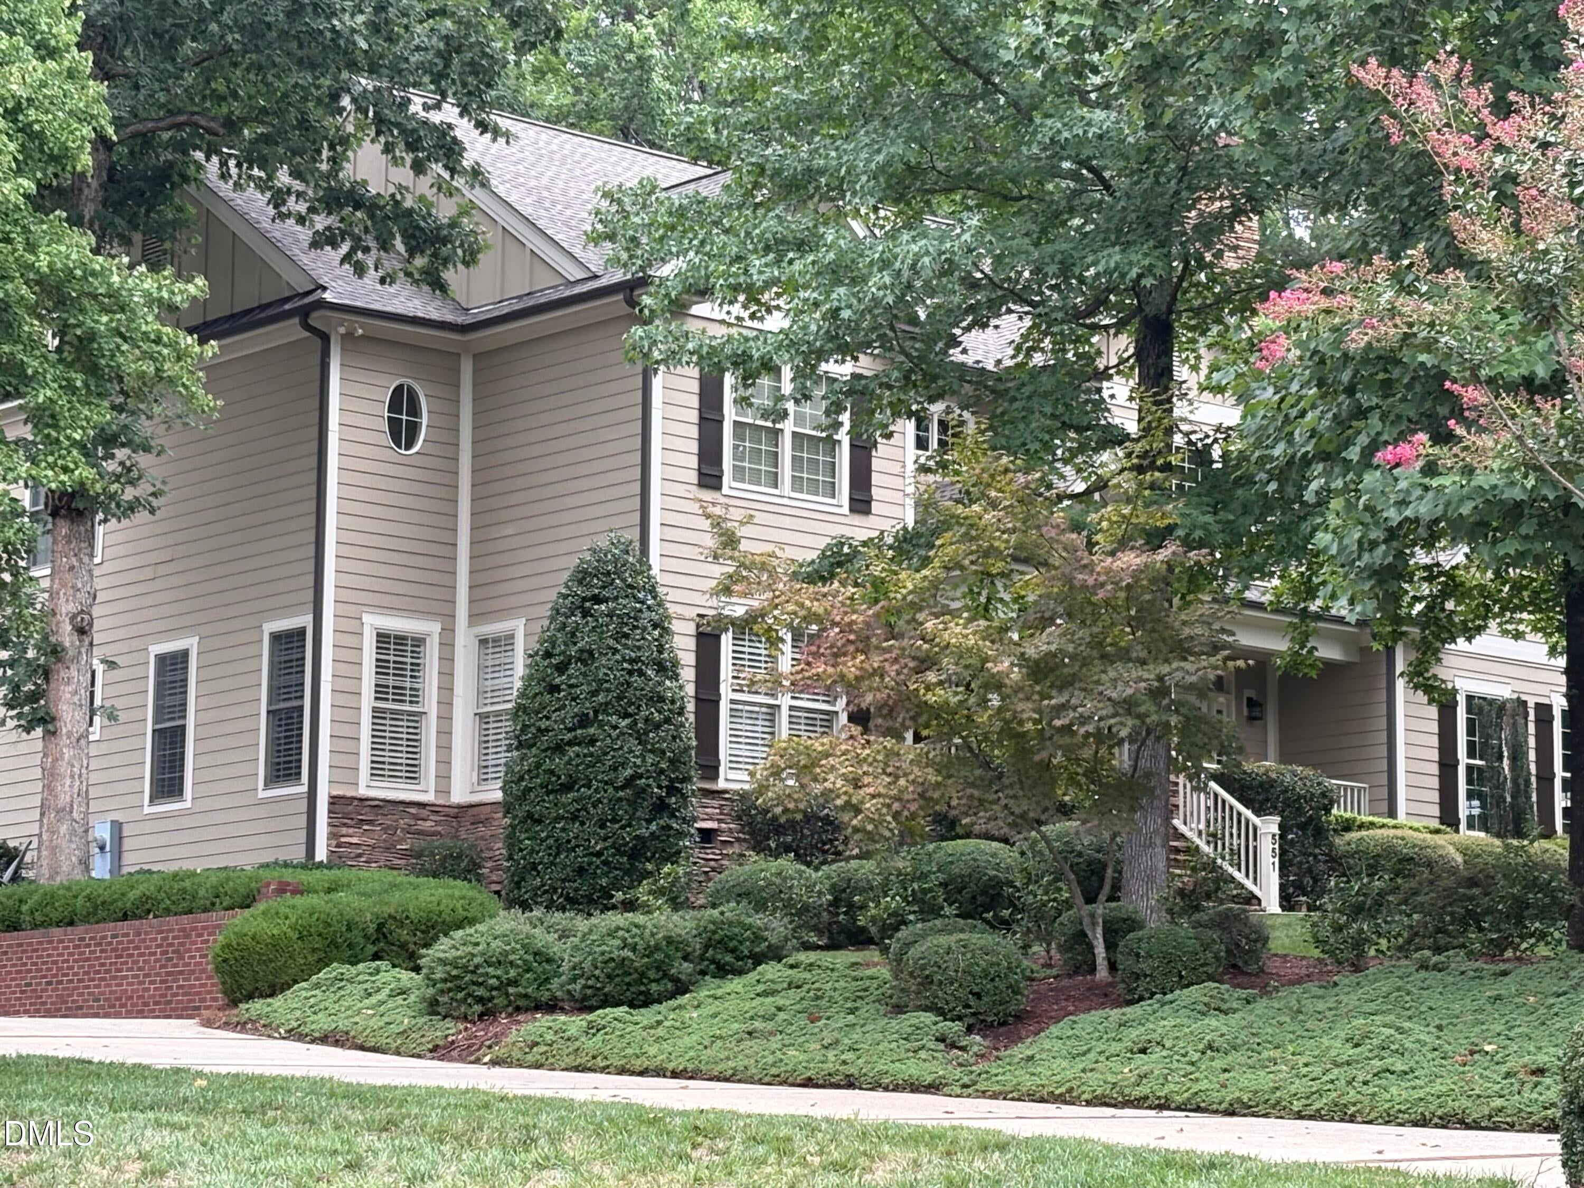
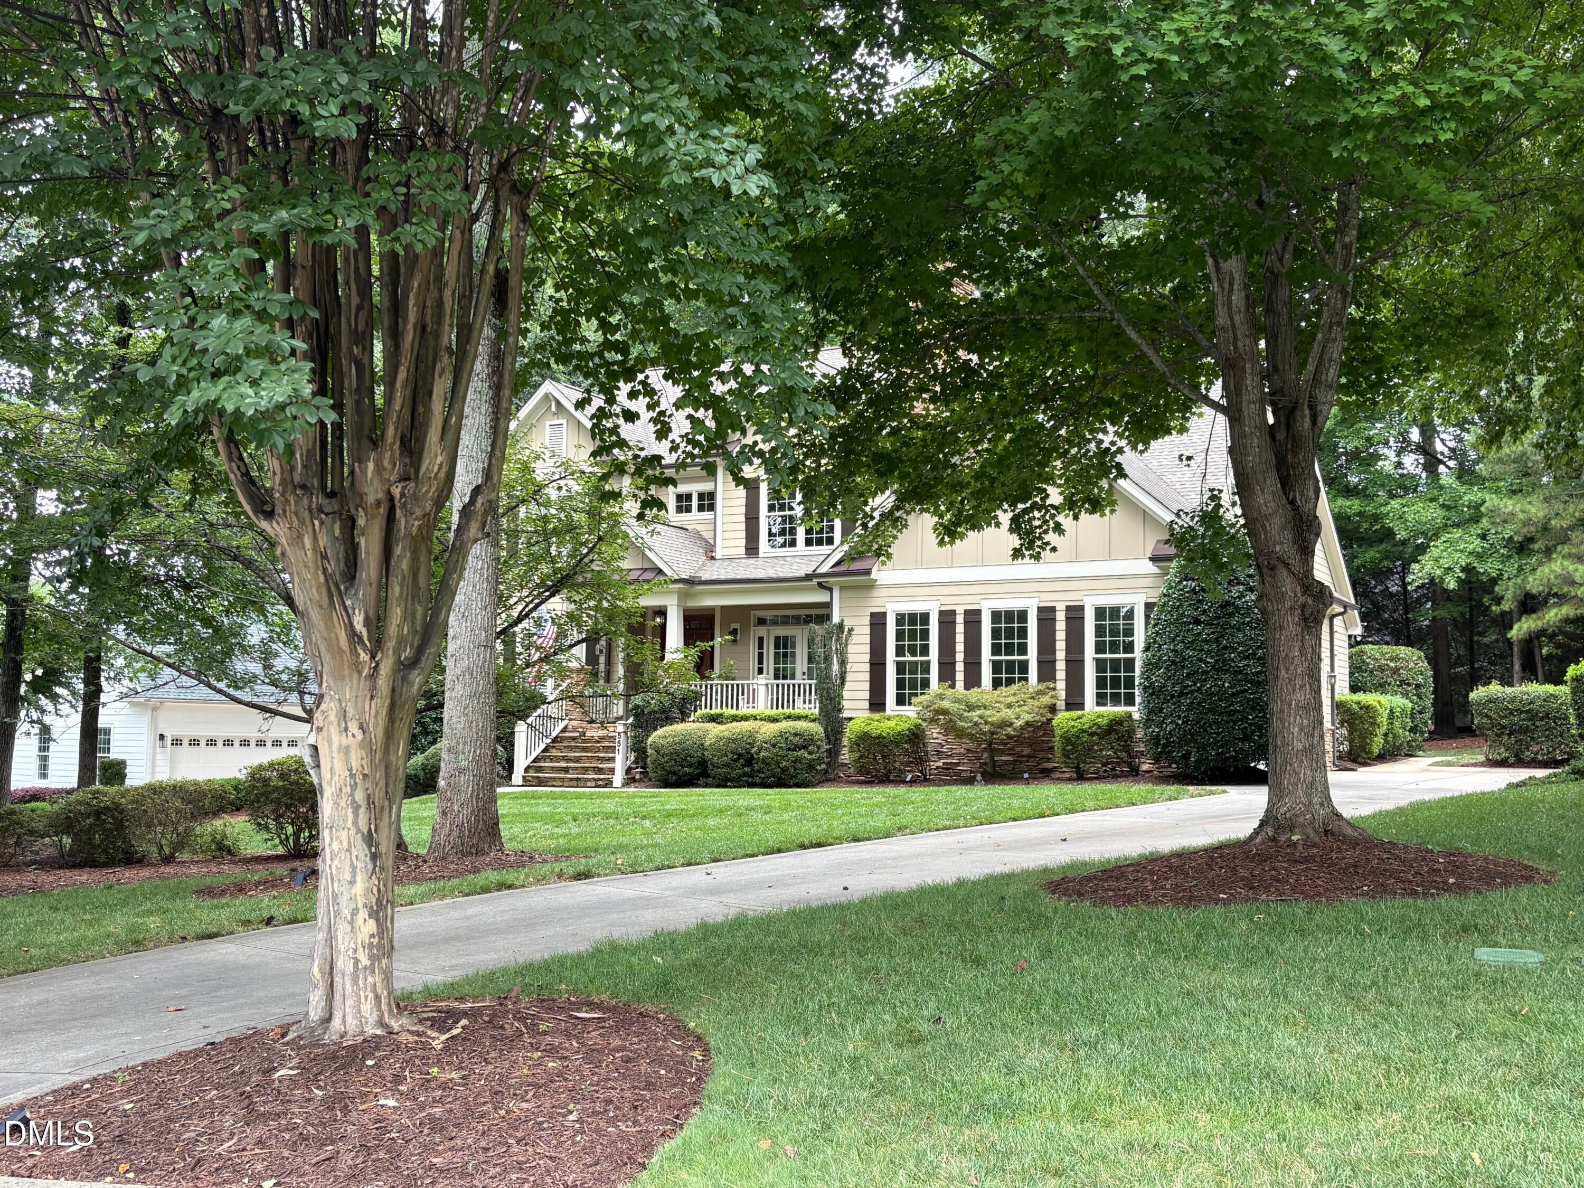
Welcome to this exceptional 4-bedroom, 4 -bath home in the highly sought-after Preserve at Jordan Lake. Nestled on a private, oversized lot of more than 20,000 square feet, this beautifully designed home blends timeless elegance with everyday functionality. The thoughtfully crafted floor plan features a desirable **first-floor primary suite**, a private **home office**, and a cozy **sitting room**—perfect for today's flexible lifestyle. Rich hardwood floors flow throughout the first floormain areas, while **two interior fireplaces** create warm, inviting spaces for gathering and relaxing. Designed for both entertaining and everyday living, the home offers a spacious media room, a screened porch with its own fireplace overlooking the peaceful backyard, creating seamless indoor-outdoor living. The expansive 3-car garage provides abundant space for vehicles, storage, and hobbies. Located in one of Chapel Hill's premier golf and lifestyle communities, this home offers the perfect combination of luxury, comfort, and convenience. An exceptional opportunity to enjoy refined living in The Preserve at Jordan Lake.

Save
Ask
Tour
Hide
Share
Listing Snapshot
Price 
$1,015,000
Days On Site 
1 Day
Bedrooms 
4
Inside Area (SqFt) 
4,756 sqft
Total Baths 
4
Full Baths 
3
Partial Baths 
1
Lot Size 
0.46 Acres
Year Built 
2004
MLS® Number 
10183018
Status 
Coming Soon
Property Tax 
$6,555.45
HOA/Condo/Coop Fees 
$800 Semi-Annually
Sq Ft Source 
N/A
Friends & Family
Recent Activity
6 hours agoListing updated with changes from the MLS®
yesterdayListing first seen on site
General Features
Acres 
0.46
Attached Garage 
Yes
Garage 
Yes
Garage Spaces 
3
Levels 
Two
Parking 
Garage Faces SideAttached
Property Sub Type 
Single Family Residence
Security 
Security SystemSmoke Detector(s)
Sewer 
Public Sewer
Special Circumstances 
Standard
SqFt Above 
4756
SqFt Total 
4756
Style 
Craftsman
Water Source 
Public
Zoning 
R-1
Interior Features
Appliances 
Built-In Gas OvenBuilt-In RangeCooktopDishwasherElectric Water HeaterGas RangeGas Water HeaterInstant Hot WaterWasher/Dryer
Cooling 
Central AirZoned
Fireplace 
Yes
Fireplace Features 
Gas Log
Fireplaces 
3
Flooring 
CarpetHardwood
Heating 
Heat PumpZonedNone
Interior 
BookcasesBuilt-in FeaturesCrown MoldingGranite CountersHigh CeilingsPantryMaster Downstairs
Laundry Features 
Main Level
Main Level Bedrooms 
1
Window Features 
Insulated Windows
Master Bedroom 
Level - Main
Save
Ask
Tour
Hide
Share
Exterior Features
Construction Details 
AsphaltFiber Cement
Exterior 
Lighting
Fencing 
None
Lot Features 
Level
Patio And Porch 
EnclosedRear Porch
Road Frontage 
City Street
Roof 
Asphalt
Windows/Doors 
Insulated Windows
Community Features
Association Dues 
800
Building Access 
1
Community Features 
ClubhouseFitness CenterPlaygroundPoolTennis Court(s)
Financing Terms Available 
CashConventional
HOA Fee Frequency 
Semi-Annually
Roads 
Asphalt
Schools
School District
Unknown
Elementary School
Chatham - North Chatham Elementary
Middle School
Chatham - Margaret B Pollard Middle School
High School
Chatham - Seaforth High School
Listing courtesy of Erica Wilson Berry of Coldwell Banker - HPW


Listings that are marked with an icon are provided courtesy of the Triangle MLS, Inc. of North Carolina, Internet Data Exchange Database. Copyright 2026 Triangle MLS, Inc. of North Carolina. All rights reserved.

Last checked: 2026-07-30 11:18 PM UTC

Neighborhood & Commute
Source: Walkscore
Disclosure: Community information and market data powered by Constellation Data Labs. Information is deemed reliable but not guaranteed.
Save
Ask
Tour
Hide
Share